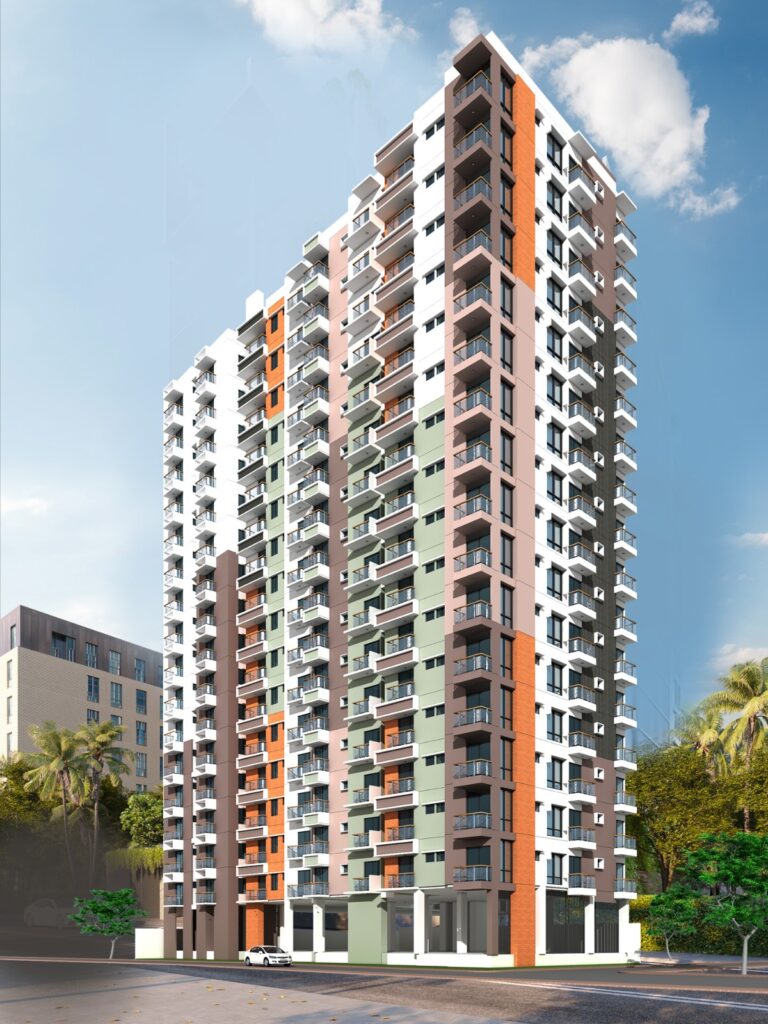
Project: G+15 Residential Landmark in Mymensingh
G+15 Residential Landmark in Mymensingh
A Landmark of High-Rise Elegance and Structural Engineering
Pacific Engineering & Architects (PEA) has successfully completed the structural design for this proposed 16-story (G+15) premium residential building located in the heart of Mymensingh Sadar. Commissioned for Satyajit Bhattacharya Gong, this high-rise project combines architectural sophistication with cutting-edge engineering to create a safe, sustainable, and iconic vertical living community.
Project Overview
Project Name: Proposed G+15 Storied Residential Building.
Client: Satyajit Bhattacharya Gong.
Location: Holding No. 45, Purohit Para, Ward No. 16, Purohit Road, Mymensingh Sadar, Mymensingh.
Building Type: 16-Story (Ground + 15 Floors) Residential Tower.
Design Standards: BNBC 2020, ACI 318-08, ASCE 7-05.
Detailed Engineering & Structural Layout
Engineered with heavy-duty specifications to ensure maximum safety, stability, and serviceability across all 16 levels.
| Component / System | Technical Specifications & Details |
| Foundation System | 114 Cast-in-Situ Bored Piles (Length: 95′-0″, Diameter: 22″/24″) with heavy RC Pile Caps |
| Structural Frame | Dual System: Intermediate Moment Resisting Frames with Special RC Shear Walls |
| Material Strength | Concrete $f’_c = 4,500\text{ psi}$ (Columns/Caps) & $4,000\text{ psi}$ (Beams/Slabs); Steel $f_y = 72,500\text{ psi}$
|
| Seismic & Wind Resistance | Seismic Zone 4 ($Z = 0.36$, SDC: D) & Basic Wind Speed of $67.4\text{ m/sec}$ ($150.97\text{ mph}$) |
| Water Reservoir System | Dual Underground Reservoirs (75,000 L + 32,500 L) & Dual Overhead Tanks (27,000 L + 23,000 L) |
| Vertical Circulation | 2 High-Speed Passenger Lifts with isolated strap beam pits and 2 Fire Exit Staircases ($16′-6″ \times 7′-6″$) |
Design Philosophy
The design of this high-rise residential landmark embodies PEA’s commitment to “Safety, Longevity, and Comfort”:
Dual-System Earthquake Resilience: Designed to resist strong lateral earthquake forces and cyclic stress reversals using strategically placed reinforced concrete shear walls (SW-1 to SW-7) and moment frames.
High-Wind Resistance: Engineered for wind exposure category A at over 150 mph basic wind speed, guaranteeing complete structural safety at higher elevations.
Zoned Beam & Slab Distribution: Tiered floor beam designs (1st–5th floor, 6th–10th floor, and 11th–roof) paired with continuous 5.0″ two-way slabs optimize concrete mass while delivering crack-controlled structural performance.
Uninterrupted Utilities & Fire Safety: Massive integrated water storage exceeding 150,000 liters total and dual full-height fire staircases ensure resident security and emergency preparedness at all times.
The Technical Design Team
The structural engineering of this 16-story tower is governed by our expert structural consulting panel:
Principal Structural Engineer:
Engr. M. M. Marzan Uddin
M.Sc. in Structural Engg. (Appeared, BUET), B.Sc. in Civil Engineering (UAP)
IEB Membership No: M-44859
Structural Engineer:
Engr. Md. Ferdous Wahid
M.Sc. in Structural Engg. (Appeared, University of Pécs, Hungary), B.Sc. in Civil Engineering (SUB)
IEB Membership No: M-44773
Assistant Structural Engineer:
Engr. M. Mohiuddin Munna
M.Sc. in Structural Engg. (Appeared, BUET), B.Sc. in Civil Engineering (UAP)
IEB Membership No: M-53377
Your Vision, Our Expertise
At Pacific Engineering & Architects (PEA), we don’t just design buildings; we deliver world-class engineering solutions that turn architectural visions into landmark realities. From modern residential villas to complex multi-story towers, our team guarantees structural durability, economy, and precision.
Contact Us Today:
Website: pacificengineeringbd.com
Office Address: House No: 57, Block: C, Shahjadpur, Gulshan, Dhaka-1212, Bangladesh.
Pacific Engineering & Architects – PEA
Reliable Engineering Solutions.